.jpg/:/rs=w:370,cg:true,m)
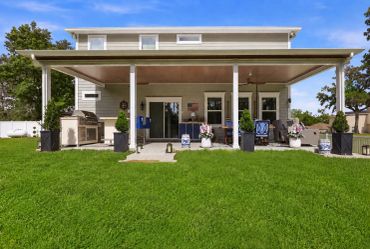
Different types of porches

Front Porch
A front porch is a classic feature, often seen at the main entrance of a home. It provides a warm welcome to guests and enhances the home's curb appeal. Whether as simple as a small portico over the doorway or as elaborate as a spacious structure with seating areas, custom outdoor spaces like these are invaluable. They offer shelter from the elements and facilitate a comfortable transition between indoors and outdoors, fostering a sense of community in the neighborhood. Many homeowners consider porch construction as part of their broader home construction services for creating inviting outdoor spaces. Homeowners with spacious porches often find that dividing the area into zones encourages them to use it more. With a cozy spot for morning coffee and another for evening cocktails, the porch transforms into a true extension of the home’s living space instead of just a walkway. The old saying says: "Business in the front, party in the back".
Back Porch or Patio cover
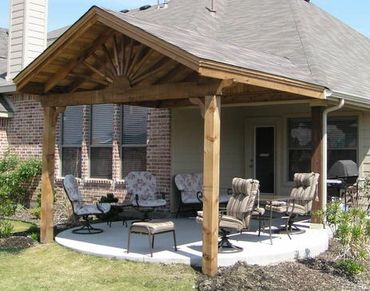
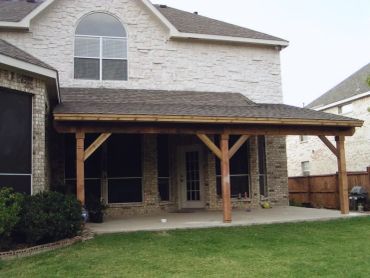
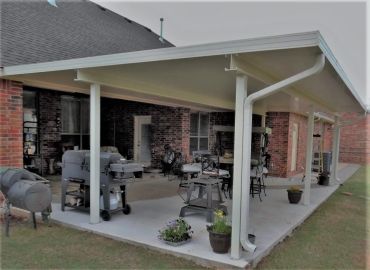
Backyard porches generally fall into two main types, both essential features in custom outdoor spaces. Open back porches are simple, uncovered areas that are perfect for relaxing and soaking in the views, offering a laid-back atmosphere. In contrast, covered back porches feature a roof or awning, creating a cozy, sheltered spot that is ideal for outdoor dining or unwinding in privacy, highlighting their importance in porch construction as part of home construction services. This is where you want to reveal a bold, open or dramatic design in the back.
See our patio cover page
Wrap around Porch
A wrap-around porch is a stunning feature that typically begins at the front of a home and extends around one or more sides, sometimes reaching the back. This design creates a seamless transition between indoor and outdoor spaces, enhancing custom outdoor spaces. Unlike a standard front porch, a wrap-around porch offers expanded seating, walking, and relaxation areas, making it ideal for enjoying various views of the yard or garden. When considering home construction services, it's essential to note that wrap-around porches can be crafted in diverse architectural styles, from classic farmhouses with wooden floors and white railings to Victorian porches adorned with intricate fretwork and decorative trim, showcasing the versatility of porch construction. Some people like to do a little front porch setting in the evening. It is all about slowing down, taking it easy, and letting go of your worries.
Screen Porch Enclosure
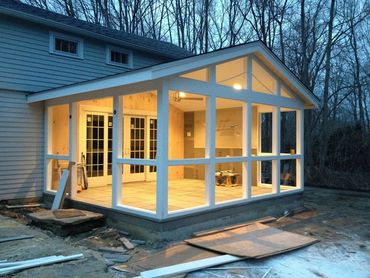
You can find more information in our Screen Room enclosure section on this website, which is part of our custom outdoor space's offerings and home construction services, including porch construction. In the South and humid climates, screened porches function almost like additional square footage for half the year. With a little bit of air flow families report using these spaces for everything from weeknight dinners to homework sessions, making them one of the highest-ROI improvements you can make to a porch area.
Porch building components
A porch consists of several key structural and decorative components that play vital roles in home construction services, including the foundation, flooring, posts or columns, railings, steps, roof, and trim. Each element contributes to the stability, safety, and aesthetic appeal of custom outdoor spaces.
Foundation: The foundation is crucial as it supports the entire porch and transfers its weight to the ground. Common types include concrete slabs, pier and beam foundations, or continuous footings, which vary based on the porch design and soil conditions. A strong foundation is essential to prevent settling, cracking, and water damage.
Flooring or Decking: This is the surface where people walk and place furniture in custom outdoor spaces. Materials commonly used include wood, composite, concrete, brick, or stone. It is important for the flooring to be durable, slip-resistant, and slightly sloped for effective water drainage.
Posts or Columns: These vertical supports hold up the porch roof and transfer the load to the foundation. They can be structural or decorative, often crafted from wood, steel, concrete, or masonry. Columns may showcase decorative styles such as Doric, Ionic, Tuscan, or square tapered designs.
Beams and Framing: The horizontal elements connecting posts support the roof structure. Beams distribute the weight of the roof and provide essential stability to the porch.
Access Components:
Steps or Stairs: These connect the porch floor to the ground. Each step comprises a tread (the horizontal part), riser (the vertical part), and stringer (the supporting beam). Materials often coordinate with the flooring to achieve a cohesive look.
Railings and Balusters: Railings define the porch boundary and ensure safety. They are made up of a top rail, bottom rail, and vertical balusters, with newel posts anchoring the system and enhancing its decorative appeal.
Roof and Weather Protection:
Porch Roof: This element provides necessary shelter from rain, sun, and snow. Roof types vary and include gable, hip, flat, or shed styles. The roof contributes significantly to the porch’s aesthetic and structural integrity.
Fascia and Trim: Fascia boards run along the roof edge, hiding rafter ends while supporting gutters. Additional trim elements, such as frieze boards or decorative caps on columns, enhance visual appeal and complete the overall porch design.
Ceiling: The underside of the porch roof can be finished with materials like wood or beadboard, which improve aesthetics and protect structural elements.
Decorative and Functional Features:
Lighting: Porch lights are essential for enhancing safety and curb appeal. They can be positioned on walls, posts, or ceilings.
Skirting: Panels or latticework around the base of a raised porch conceal the foundation and provide ventilation while preventing animals from entering.
Each of these components collaborates to create a functional, safe, and visually appealing porch, whether it is a simple entryway or part of elaborate custom outdoor spaces designed through expert porch construction.
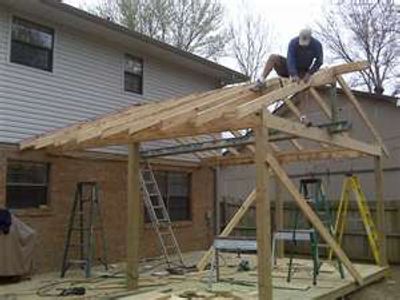
Porch columns and Porch column wraps
Porch Column's
A front porch column is more than just a structural component; it reflects your home’s character and your personal style. With a commitment to quality craftsmanship and a dedication to meeting your unique design needs, our home construction services ensure that every detail shines. Whether you enjoy classic architectural elements or prefer modern, low-maintenance options, our custom outdoor spaces, including porch construction, are the perfect choice to elevate your home’s curb appeal and create an inviting entryway that leaves a lasting impression.
Column Wraps
We offer a simple, stylish way to transform ordinary structural posts into beautiful architectural features, perfect for custom outdoor spaces. Designed as a decorative post wrap solution, Wraps instantly elevate outdoor areas, adding clean lines, durability, and a finished look that complements today’s most popular outdoor living designs. Wraps acn be crafted from premium aluminum, these post wraps provide the beauty of a traditional porch post without the maintenance concerns of wood or PVC, making them an ideal choice for porch construction and home construction services.
Porch Decking Materials
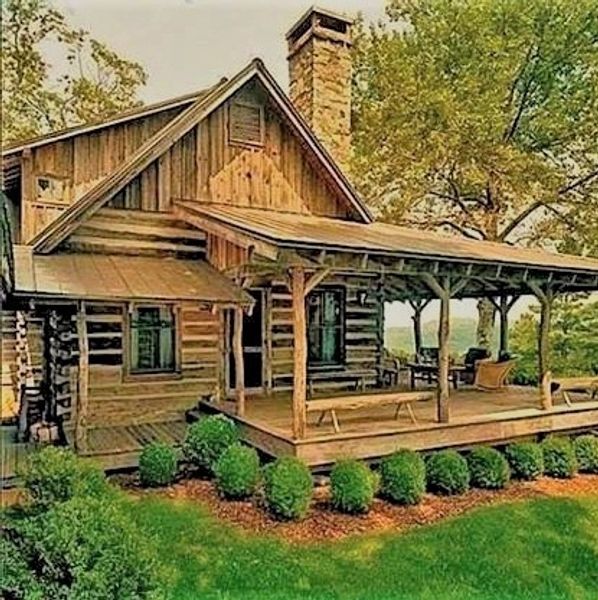
Porch Decking
We handle both commercial and residential construction projects, including custom outdoor spaces, from new builds to renovations and additions. With years of experience and industry know-how, our team delivers top-quality home construction services results for every client.
Porch decking refers to the flooring on a porch and can be made from materials like wood, aluminum, composite, PVC, or other durable options designed to withstand weather and heavy use. Unlike decks, which are usually open-air and located in the backyard, porches are typically covered, attached to the front or side of the house, and offer protection from the elements.
Common Porch Decking Materials
**Wood**
Traditional and natural in appearance, wood is the most popular porch decking material.
**Pros:** Affordable upfront cost, natural look, and warm feel.
**Cons:** Requires regular maintenance such as sealing, staining, or repainting; susceptible to rot, insect damage, and weathering.
**Wood-Plastic Composite**
Made from a blend of wood fibers and plastic, composite decking is low maintenance.
**Pros:** Resistant to rot, insects, and warping; long-lasting; available in various colors and textures.
**Cons:** Higher initial cost than wood; can be prone to fading over time.
**PVC (Polyvinyl Chloride)**
Fully synthetic material designed to mimic wood.
**Pros:** Extremely durable, low-maintenance, resistant to moisture, insects, and UV damage; ideal for enhancing curb appeal.
**Cons:** More expensive than wood and some composites; may feel less natural underfoot.
**Mineral-Based Composites**
Incorporates minerals with recycled plastics for added durability.
**Pros:** Very long-lasting, resistant to weather and wear.
**Cons:** Higher cost and limited color options.
**Aluminum-based**
**Durability and Longevity:** Aluminum decking is highly resistant to warping, cracking, splintering, rot, and pests, making it suitable for all climates, including wet or coastal regions. Properly installed aluminum decks can last decades without replacement, often outlasting wood or composite options.
**Low Maintenance:** Aluminum boards require minimal upkeep. Unlike wood, they do not need refinishing, staining, or sealing. Cleaning with soap and water is typically sufficient to maintain appearance.
**Fire and Scratch Resistance:** Being non-combustible, aluminum decking is fire-resistant. The tough surface also resists scratches from furniture or pets, enhancing durability.
**Considerations for Choosing Porch Decking:**
Durability: Porches are exposed to weather, so materials must resist moisture, UV rays, and temperature changes.
Maintenance: Wood requires more upkeep, while composites and PVC are low-maintenance.
Aesthetics: The decking should complement the home’s exterior and architectural style.
Budget: Wood is cheaper initially but may cost more over time due to maintenance; composites and PVC have higher upfront costs but lower long-term maintenance.
Choosing the right porch decking material ensures a long-lasting, attractive, and functional porch that enhances both the usability and curb appeal of your home.
Build with Carports & Patio Covers of Oklahoma
Porch and Decking
A porch deck is essentially the floor surface of your porch — the platform that people walk on and where furniture sits. It’s the part that ties the porch into your home’s outdoor living space, and it can be customized in both material and design.
Common Porch Deck Materials
- Wood decking (cedar, treated pine, composite boards) — warm, natural look, customizable with stains.
- Concrete slab — durable, low-maintenance, often paired with covered porches.
- Steel framing with wood/composite decking — strong foundation, matches your carport/patio cover style.
- Tile or stone — upscale finish, great for enclosed or screened porches.
🪵
Design Options
- Raised deck porch — elevated with steps, perfect for homes with higher foundations.
- Ground-level porch deck — simple slab or platform, easy access.
- Wraparound porch deck — continuous decking around multiple sides of the home.
- Decorative trim & railings — adds character and safety.
Why It Matters
- Defines the look and feel of the porch.
- Provides a functional outdoor surface for seating, plants, or gatherings.
- Can be tailored to match your home’s architecture and other structures like patio covers or pergolas.
:
Porch Decks Every porch needs a solid foundation. We build porch decks from wood, concrete, or composite materials, designed to match your home and provide lasting comfort. Whether you want a simple slab or a raised deck with railings, we’ll craft a porch that feels like a natural extension of your living space.

Build with A Better Construction (ABC)
Carports and Patio Cover of Oklahoma We also build: Porches, & Decks.
With years of experience under our belt, our skilled team is passionate about turning your space into the home or business you’ve always imagined. We specialize in home construction services, offering everything from remodeling and renovations to custom outdoor projects like porch builds. With over 30 years in the industry, we have the know-how to handle projects of any size. Our focus on customer satisfaction and attention to detail set us apart from the rest. Get in touch today to find out how we can help bring your vision to life.

Carports and Patio Covers of Oklahoma
carportsandpatiocoversofok.com
405-832-0444

It Summer, Time to beat the heat sale.
If you got a project and you want to get the good stuff cheaper then give us a chance to bid the project and save. We don't just one type, one size, one size, one design we build them all. Call us today and save!